How to Design a Mansion: Why Every Great Space Starts With a Story
A large property does not need more decoration.
It needs a stronger idea.
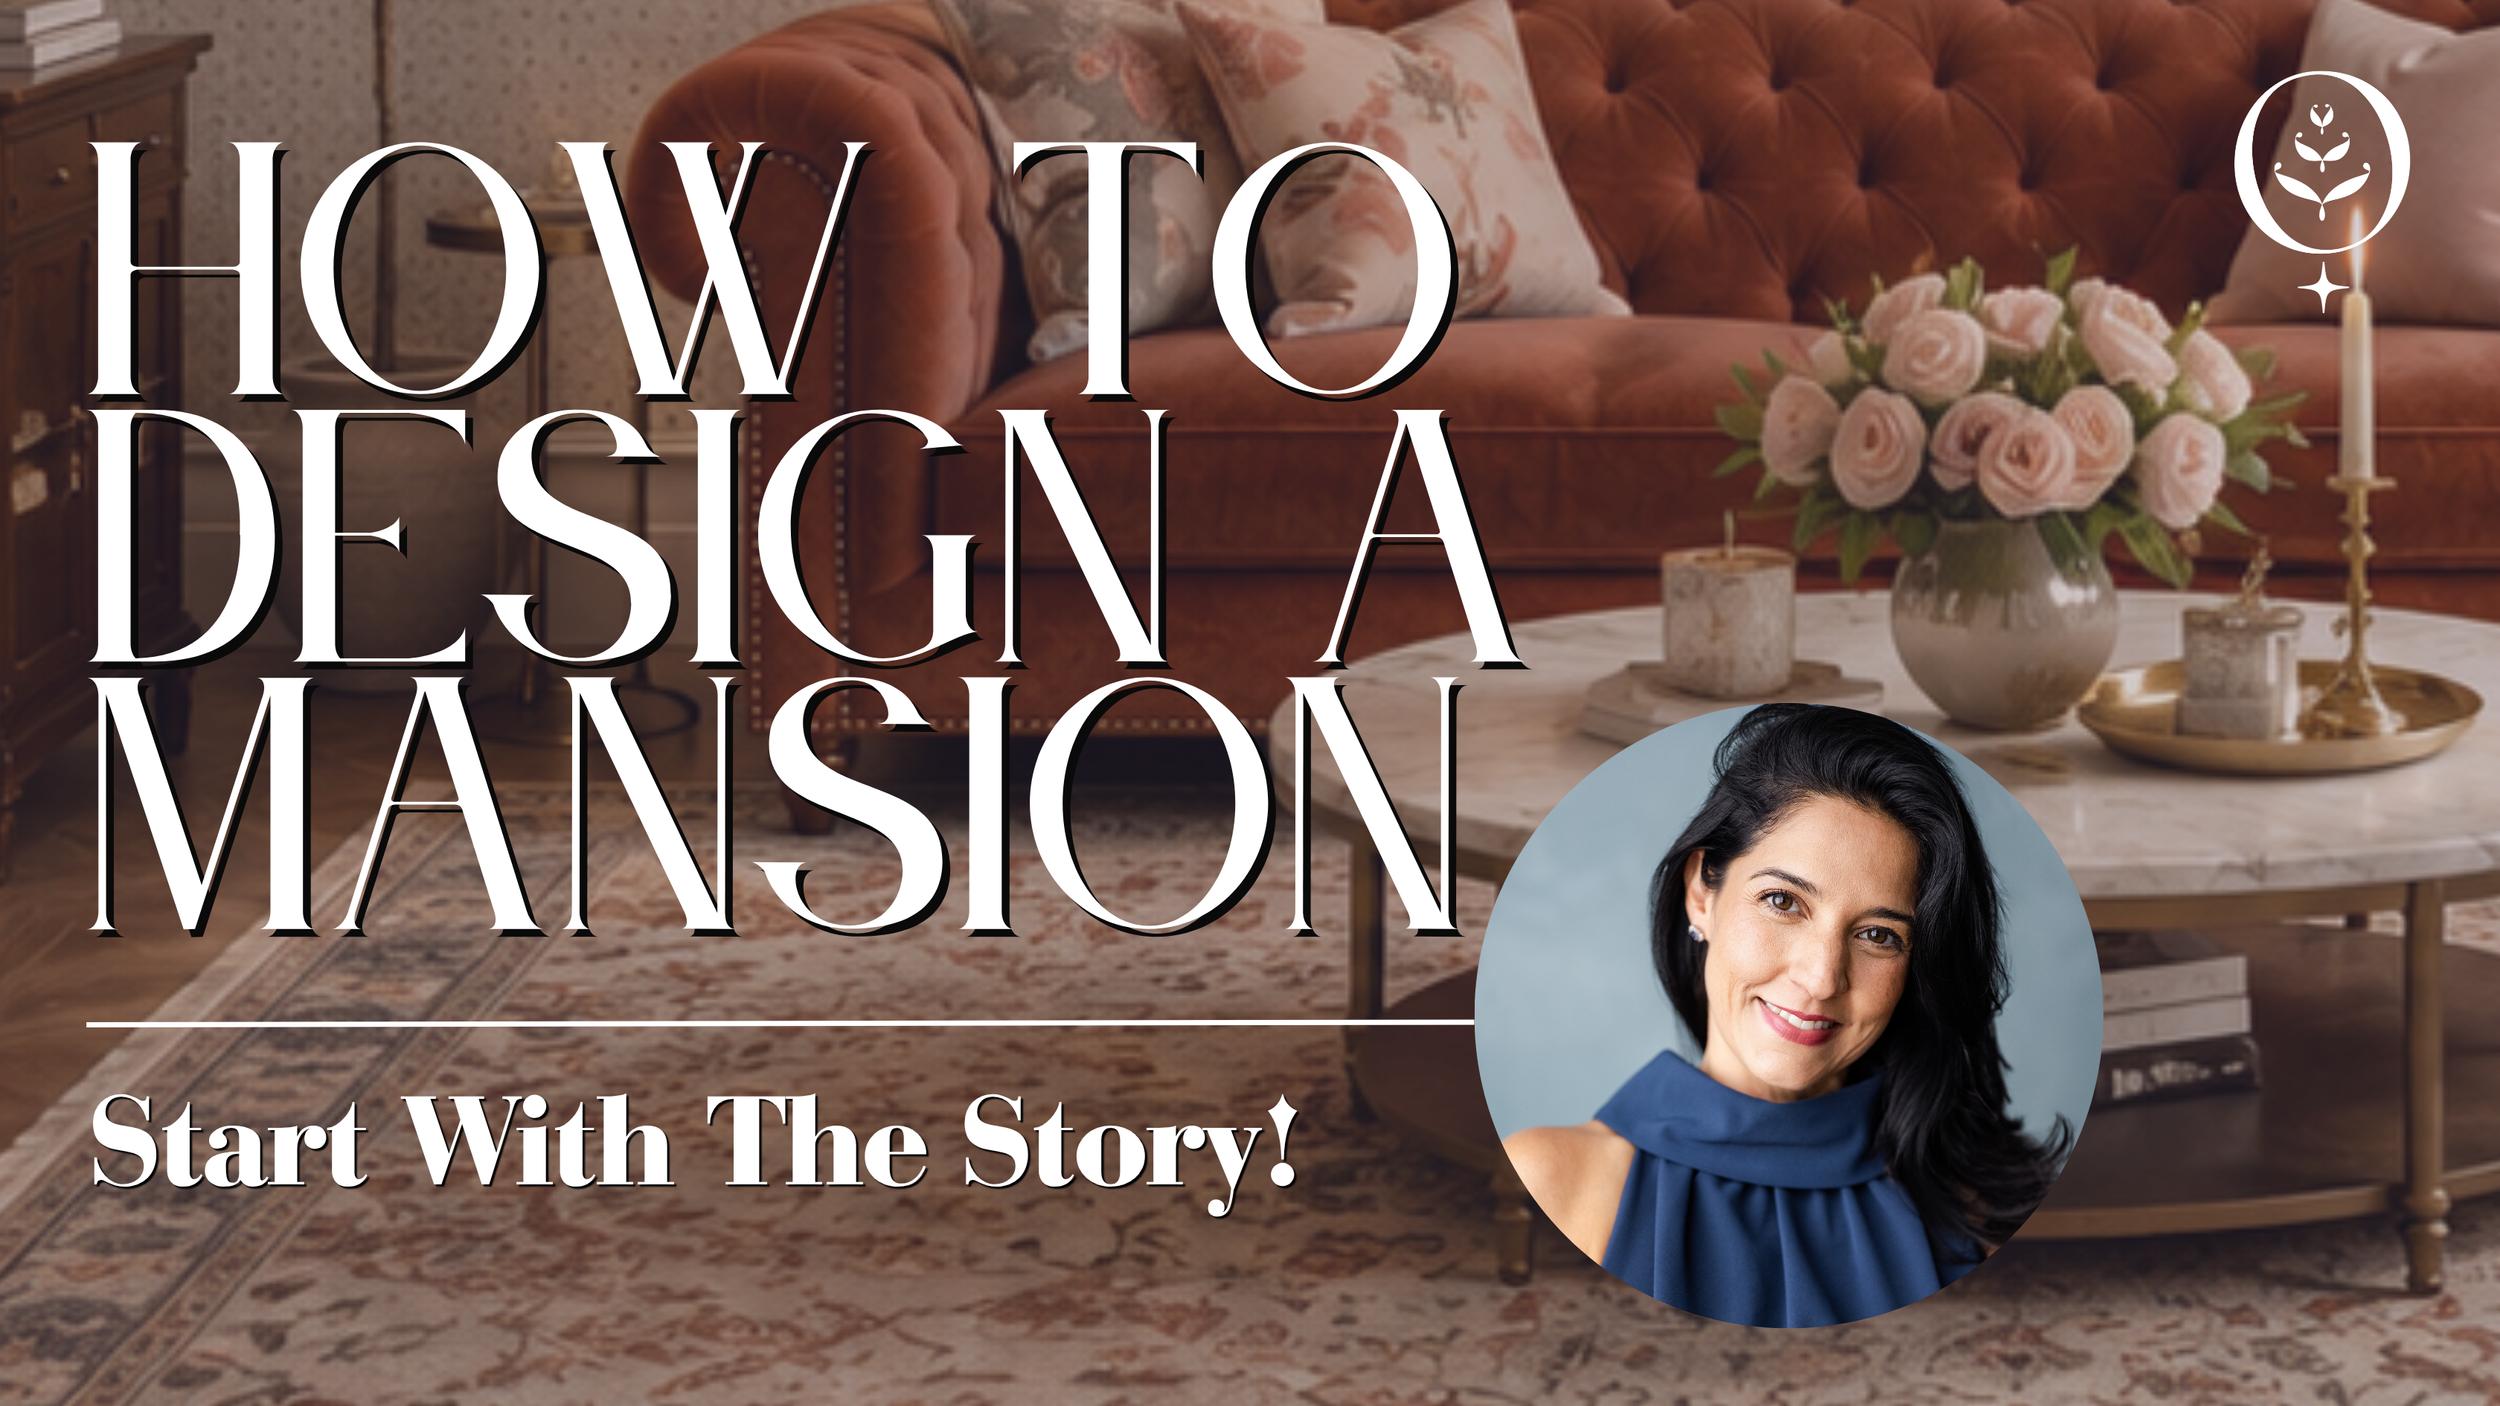
When you are designing a mansion - 35 rooms and approximately 15,000 square feet of it - the challenge is not simply choosing enough wallpaper, furniture and lighting to fill the space. The real challenge is giving the entire property a reason to exist.
A home of this scale can easily become a collection of beautiful but unrelated rooms. Every space may be impressive on its own, yet the property as a whole can still feel disjointed. That is why the first step in designing a large historic property is not selecting finishes. It is deciding what story the guest is about to enter.
For this project, my client purchased a legacy home with a layered architectural history and plans to transform it into a resort-style guest property. A family might rent the entire mansion, or guests might occupy individual wings and room clusters while enjoying the vineyards, pools, fountains and surrounding grounds. The goal was never merely to create somewhere to sleep. It was to create an experience.
Step One: Define the Experience
Before developing a color palette or floor plan, I asked the question that should guide every hospitality project: What do we want a guest to feel here?
The mansion has passed through multiple owners, and its architecture reflects that history. Original details coexist with later additions from very different eras. There are neoclassical elements, Italian influences, dramatic moldings and unmistakably late-20th-century interventions. I sometimes describe it as architectural Frankensteining: fascinating, full of personality and not automatically cohesive.
Because this is an adaptation rather than a strict historic restoration, we had room to interpret the property. But freedom creates its own questions. How much of the past should be honored? Where should we introduce a new point of view? Which features deserve to be preserved, and which can be reimagined? And, inevitably, what can the budget realistically support?
Those questions cannot be answered room by room. They need one overarching concept - a creative north star strong enough to guide hundreds of later decisions.
Concept One: The Wescott Family Estate
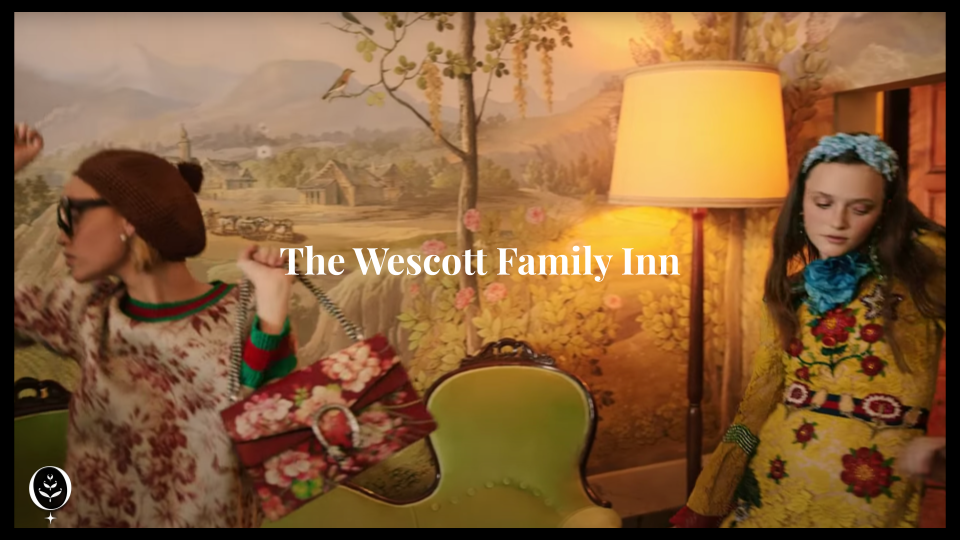
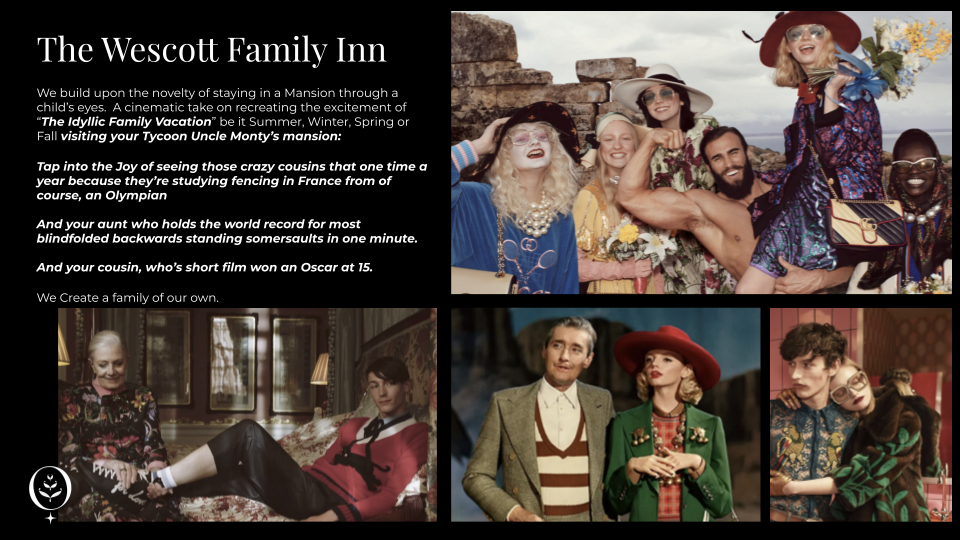
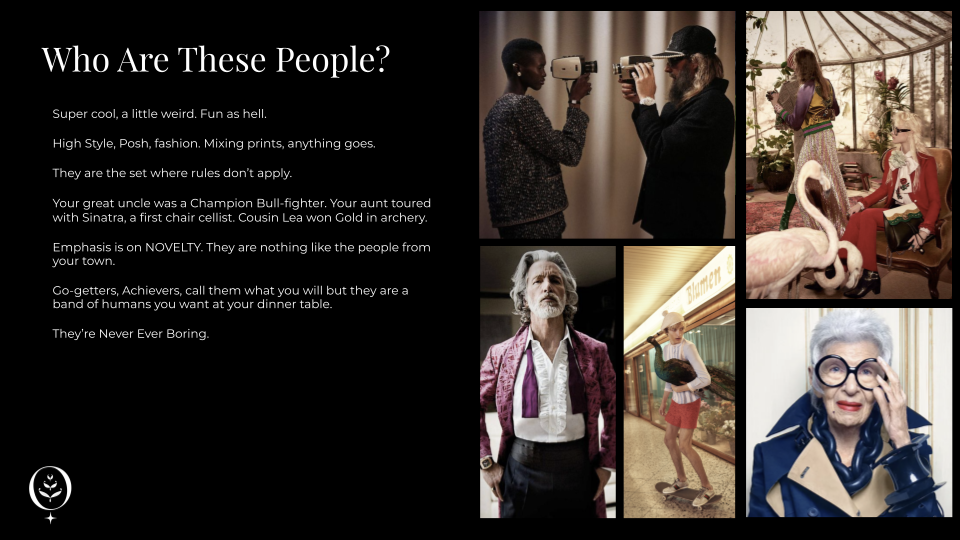
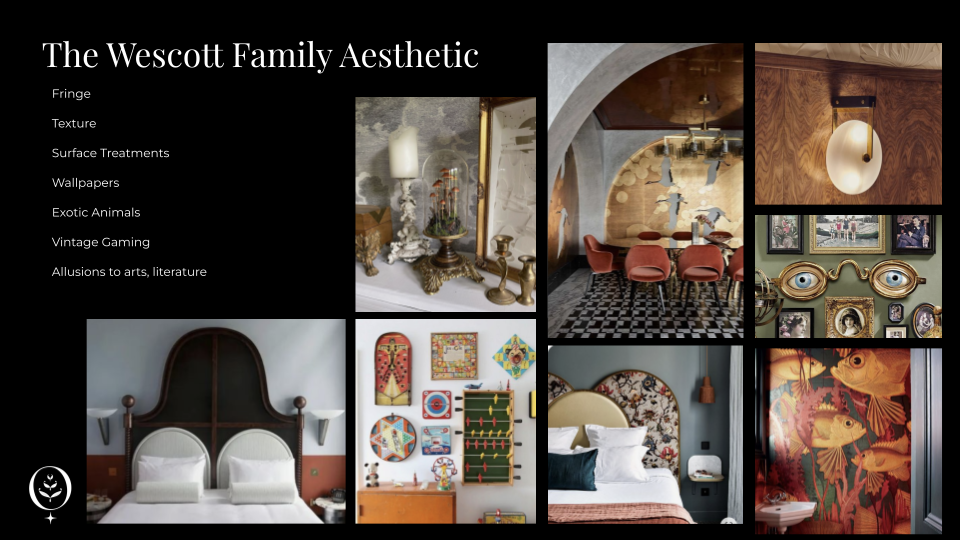
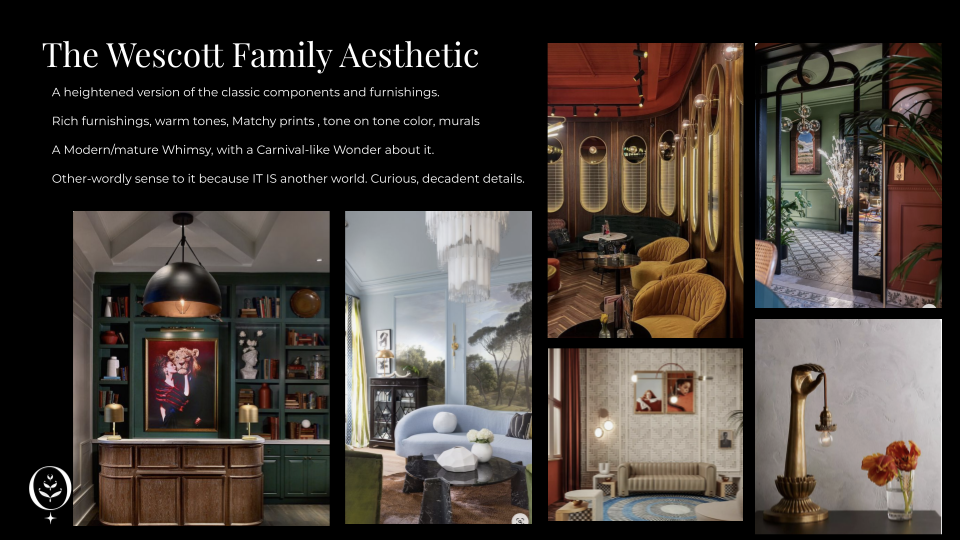
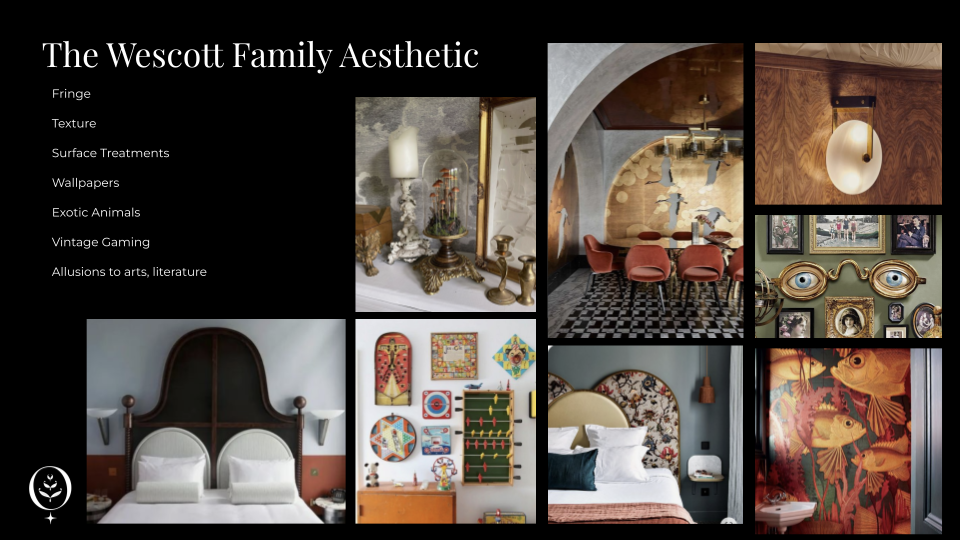
The first concept I presented was the Wescott Family Estate, built around the fantasy of an idyllic summer visit to a wealthy and wonderfully eccentric relative's country home.
Imagine arriving at the estate of your fictional Uncle Monty, a mysterious tycoon. The family has gathered for the season, and every cousin has a story: one patented Velcro, another became an Olympic athlete in an obscure sport, and an aunt holds a wildly specific world record. They are accomplished, eccentric, glamorous and just strange enough to be unforgettable.
The interior language followed their personalities: layered textiles, collected curiosities, oddities, taxidermy, patina and objects that seem to have accumulated over generations. Rather than feeling staged like a conventional hotel, the house would feel inhabited by a fictional family with a rich, peculiar history.
Fashion became an important reference point. Gucci's Cruise 2016 and Pre-Fall 2019 campaigns captured the precise band-of-misfits energy I wanted: high fashion without stiffness, nostalgia without predictability and a cast of characters you immediately want to know more about.
Concept Two: Margot's Wonderland
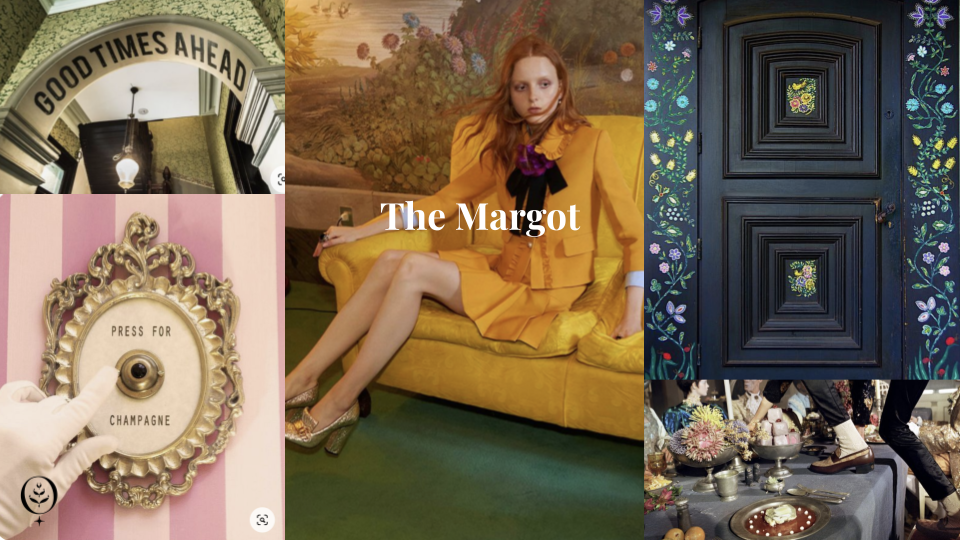
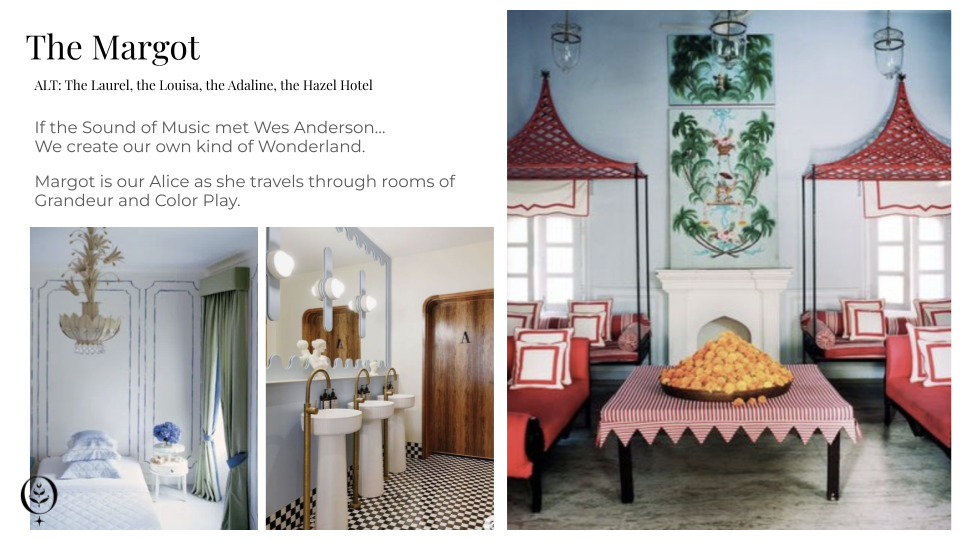
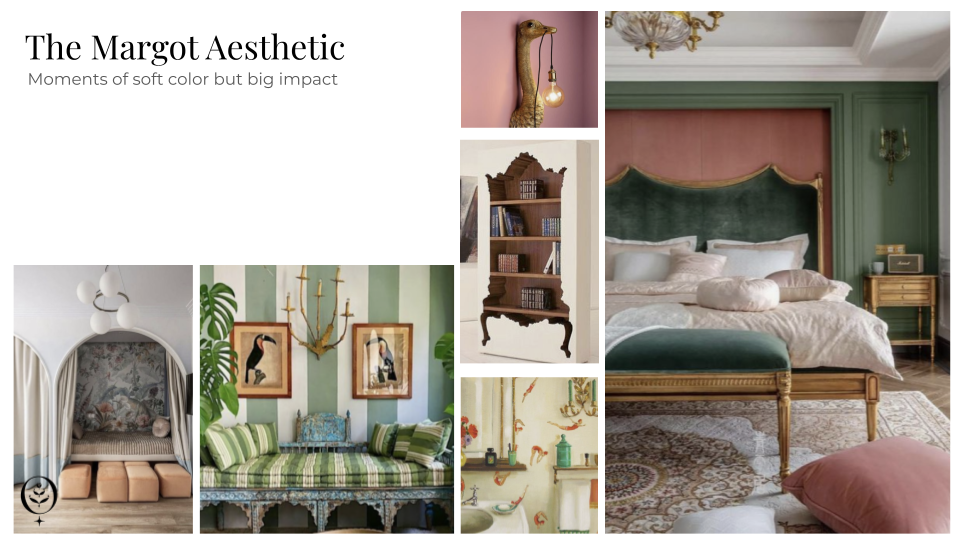
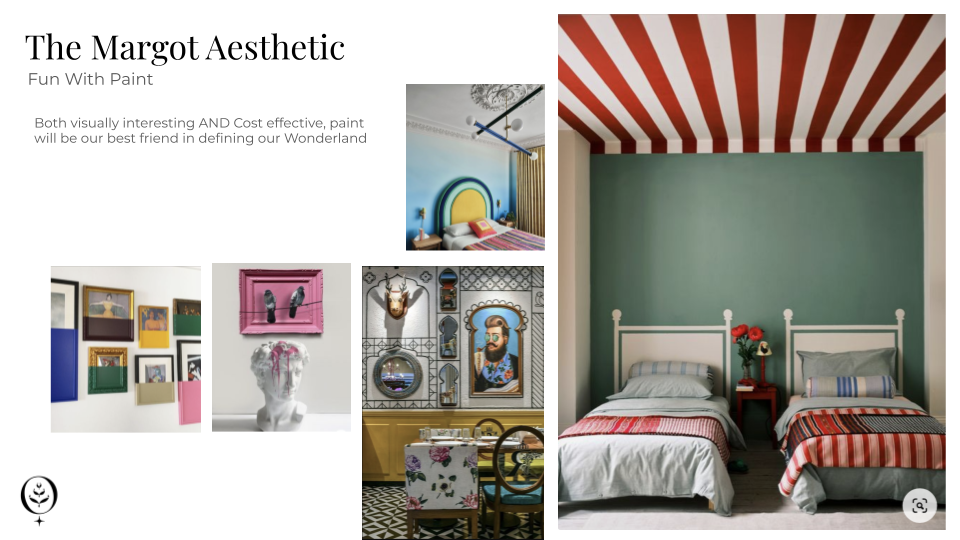
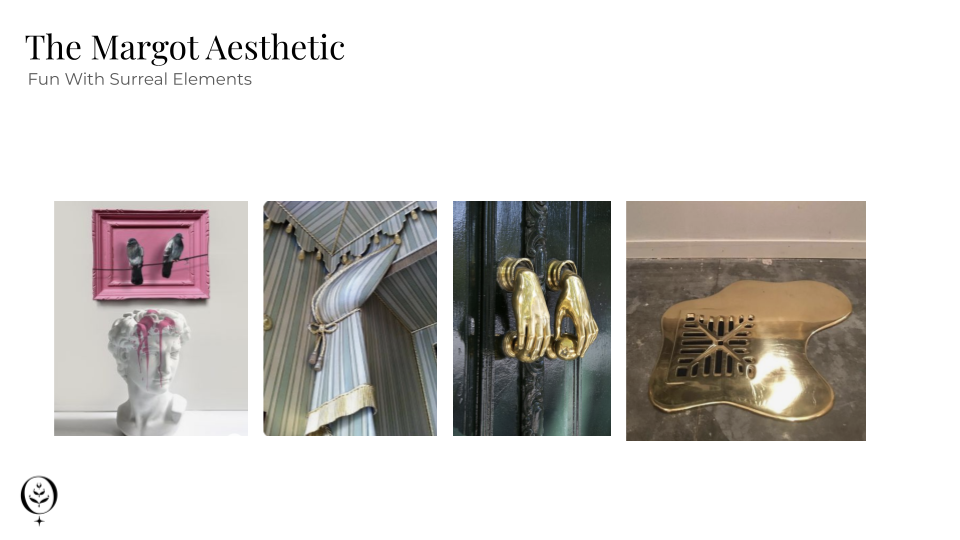
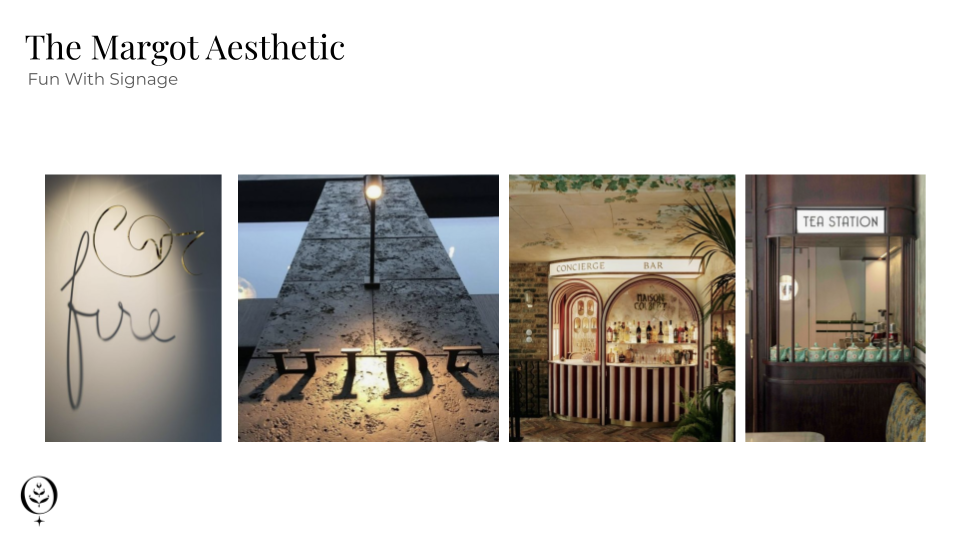
The second concept was Margot, our own Alice in Wonderland. If The Sound of Music met Wes Anderson, this would be the world they created together.
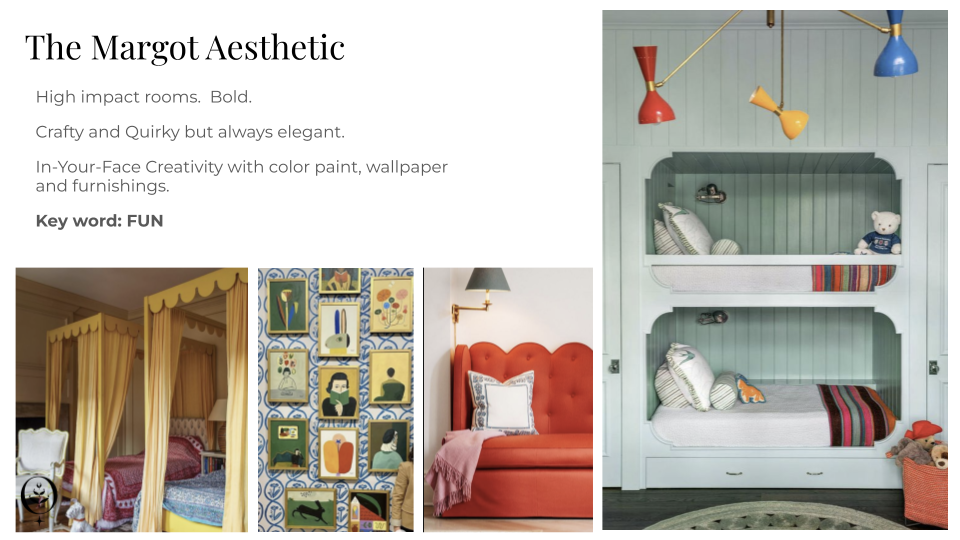
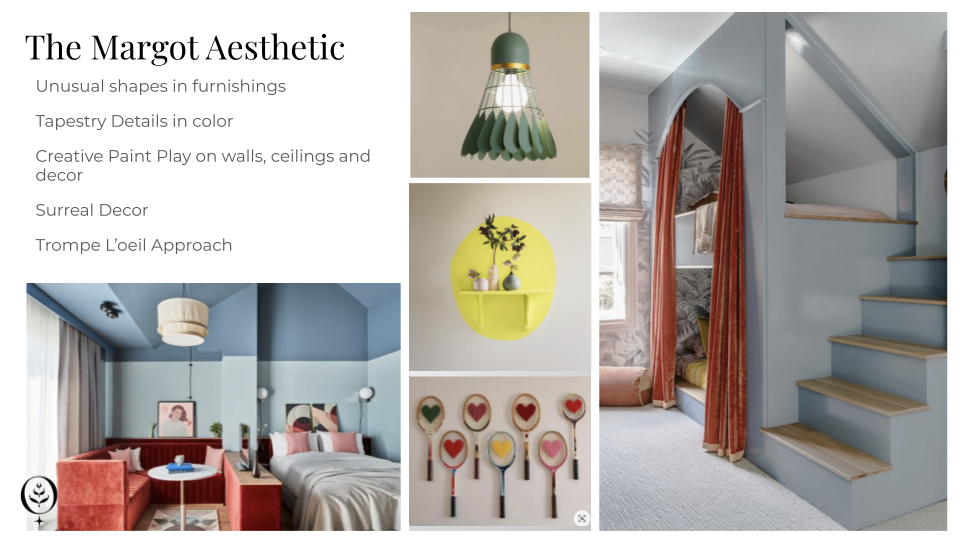
Margot travels through rooms filled with grandeur and color play. The design language includes unexpected scale, surreal details, trompe l'oeil paint treatments, unusual signage, whimsical furnishings and color combinations that feel bold but joyful. It is theatrical, but the theater is always in service of the guest experience.
Margot gave the house movement. Instead of the rooms simply existing beside one another, they became chapters in her journey. Each doorway offered the possibility of a visual plot twist.
The Love Child: Miss Wescott
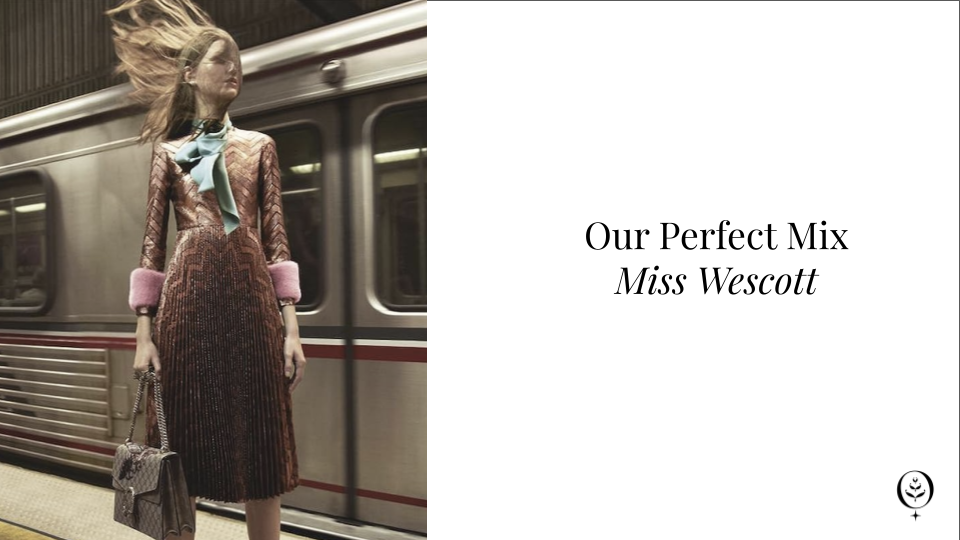
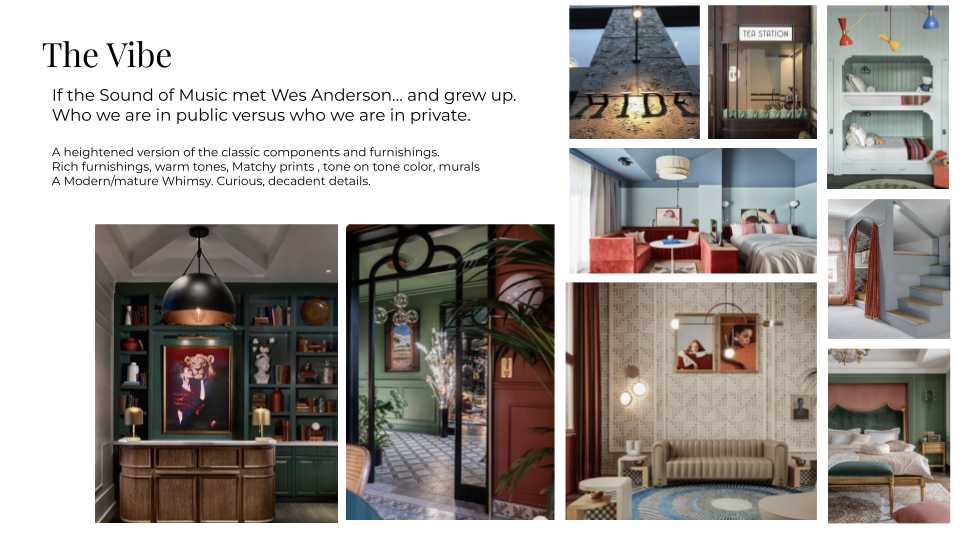
My client loved both directions, so we did what any good storytellers would do: we created their love child. I called her Miss Wescott.
Miss Wescott belongs to the eccentric family estate, but she has traveled, lived boldly and developed an instinctive appreciation for fashion, art and obscure treasures. She became the property's fictional muse - the character whose taste and point of view could connect every room.
Through her, the design became a marriage of historical, whimsical and modern. The house could retain its grandeur and sense of lineage while introducing the practical comforts contemporary guests expect. Miss Wescott gave us permission to pair elaborate architecture with cleaner fixtures, eccentric antiques with streamlined furnishings and tradition with moments of surprise.
Create a Visual Language, Not a Matching Set
Cohesion does not require every room to look the same. In fact, treating 35 rooms as copies of one another would erase the very character that makes a mansion interesting.
A conventional hotel might rely on a handful of repeatable room templates: double rooms, king rooms and suites. This property called for a more nuanced system. I developed two complementary categories: modern-leaning antique rooms and antique-leaning modern rooms.
The older portions of the mansion contain rooms connected to the original 1920s property. Later additions include enormous spaces with soaring ceilings and a different architectural vocabulary. The design system needed to acknowledge those differences while keeping every room inside Miss Wescott's world.
In the grandest rooms, intimacy also mattered. A 17-foot ceiling can feel magnificent, but magnificence alone does not make someone feel at home. Smaller seating arrangements, layered lighting and cozy corners bring the human scale back into the room.
Balance the Client, the Building and the Designer
Large projects are acts of translation. My client loves contrast, bold gestures and unexpected combinations. The mansion brings its own elegance and historic weight. My responsibility as the designer is to honor both while editing them into something tasteful, beautiful and coherent.
That means the design cannot become a museum untouched by present-day life, nor can it ignore the building's character in pursuit of novelty. The strongest choices sit in the tension between those extremes: ornate molding with a sleeker light fixture, a traditional room interrupted by an unusual color story or an antique setting made comfortable for a modern guest.
When the Budget Changes, Protect the Story
Every ambitious project eventually meets reality. Over several years, the mansion has required major repairs and significant changes in budget. A roof replacement alone cost approximately $250,000. Beautiful mosaic tile and other materials sourced early in the process were no longer viable when purchasing time arrived.
This is where a concept proves its value. If the design is only a list of expensive products, the vision collapses when those products are cut. If the design is rooted in a story, there are many ways to express it.
The task becomes finding alternatives that preserve the emotional intention: elegance, joy, eccentricity and a sense of discovery. The exact tile may change. The budget may force a pivot. But Miss Wescott still knows what belongs in her house.
The Four-Part Framework
When designing any large-scale property, begin with these four layers:
The History: Understand the building, the people connected to it and the architectural layers already present.
The Purpose: Define how the property will function and what kind of experience the client wants to offer.
The Story: Create a central concept or muse that gives the property an emotional point of view.
The System: Develop repeatable room categories, palettes and design rules that create consistency without repetition.
Every Room Has a Role
The mansion is still evolving, and the final result will inevitably reflect both the original ambition and the realities encountered along the way. That is part of designing at this scale. The work is not linear. There are pivots, compromises, discoveries and, occasionally, painful edits.
But the foundation remains the same: figure out the story, understand the motivation and build a visual language strong enough to carry the project from one room to the next.
Because a mansion is not memorable simply because it is large. It becomes memorable when every room feels like it belongs to the same world - and every guest feels, for a moment, as though they have stepped inside the story.
Watch the Episode
Click to Watch How to Design a Mansion: Start With the Story on YouTube
Tags: mansion design, historic home, hospitality design, interior design concept, experiential design, design process, boutique hotel, large-scale interiors